Hawaii Real Estate Search
Address Search
Ala Moana · Honolulu
Muse Honolulu
A 39-story tower of 315 residences at 1538 Kapiʻolani Boulevard — urban lofts, two-story townhomes, tower residences and penthouses by JL Capital, designed by Bohlin Cywinski Jackson with Benjamin Woo Architects.
Across from Ala Moana Center, in the heart of the Kapiʻolani corridor.
Now Selling — Inquire for AvailabilityMost new Honolulu towers sell you one thing in different sizes. Muse sells four. Alongside its tower residences and penthouses are urban lofts with ceilings over ten feet and a handful of two-story townhomes — home types that are rare anywhere in the city and rarer still across the street from Ala Moana Center.
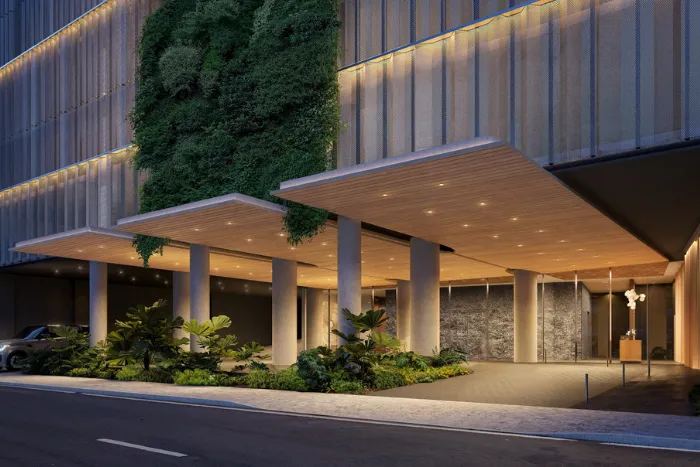
Renderings courtesy of the developer. Conceptual and subject to change.
The developer is JL Capital, the Honolulu firm behind Sky Ala Moana a few blocks away. The design comes from Bohlin Cywinski Jackson, working with local partner Benjamin Woo Architects, and Layton Construction is the general contractor.
Muse sells first come, first served. In August 2026 the developer adjusted pricing on select residences, which makes this a good moment to look again if you priced it earlier and walked away.
Muse at a Glance
Four Ways to Live at Muse
The residence type matters more here than in most towers. A loft and a tower residence with the same bedroom count can feel like different buildings — different ceiling heights, different floors, different views.
| Residence type | Count | What sets it apart |
|---|---|---|
| Two-story townhomes | 6 | Two levels within the building |
| Urban lofts | 72 | Ceilings over ten feet |
| Tower residences | 227 | Ocean, mountain and city views |
| Penthouses | 10 | Top floors, larger plans |
Swipe the table sideways to see every column.
The Residences
Muse offers studios through three bedrooms, with more than 50 floor plans. One-bedroom residences run up to about 750 square feet of interior living space, two-bedrooms up to about 1,380, and three-bedrooms up to about 1,570.
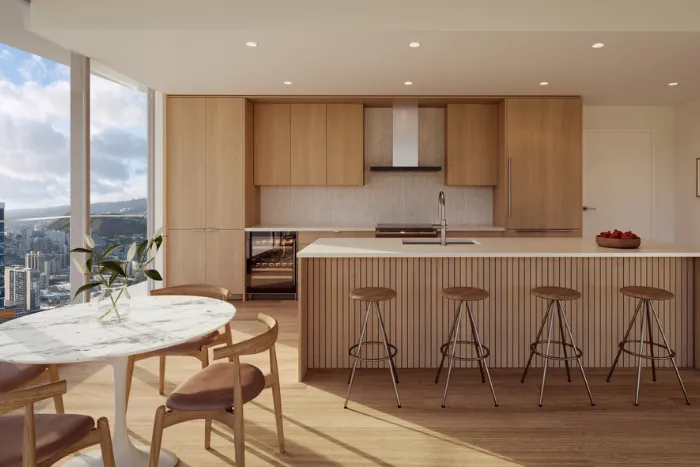
Finishes
- Floor-to-ceiling windows
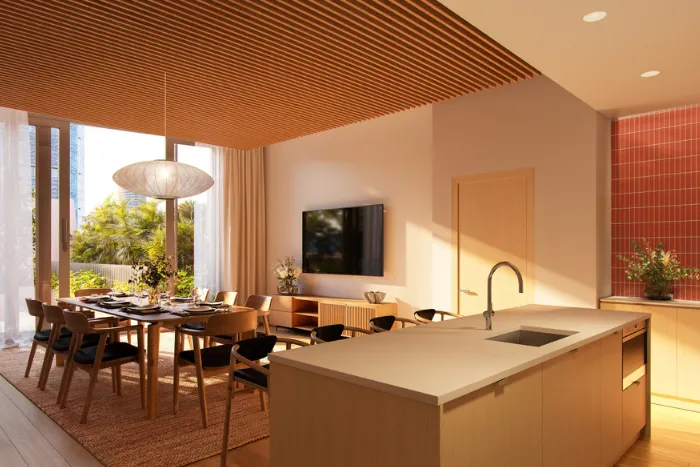
- High ceilings throughout, with the tallest in the lofts and penthouses
- Engineered wood flooring
- Lānai in select residences
Floor plans, square footages, finish schedules, unit mix by floor, parking allocations and maintenance fee estimates are established by the developer and are subject to change until stated in the Developer’s Public Report and your executed purchase contract. Ask us for the current plan set for any residence you are considering.
Amenities
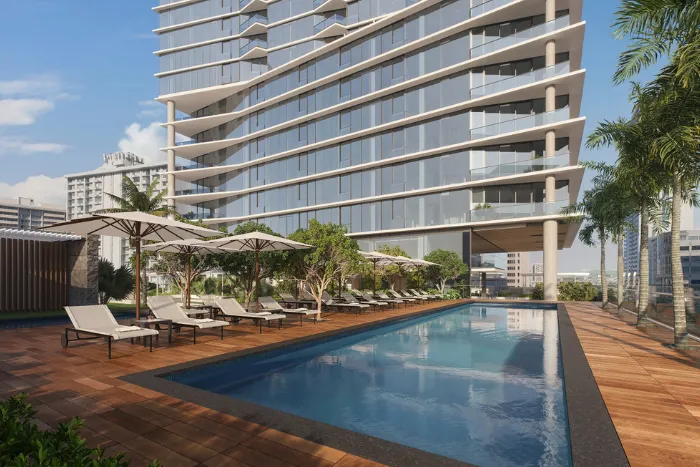
Muse spreads its amenities across three levels, from a pool deck above the parking podium to a sky lounge at the top of the tower.
Wellness & Fitness
- Pool, hot tub and cold plunge
- Steam rooms and saunas
- Treatment rooms
- Multi-level fitness center
- Golf simulator and putting green
Gathering & Everyday
- Rooftop sky lounge
- Private dining rooms
- Barbecue cabanas
- Dog park
- Playground
Amenity programming is drawn from the developer’s published plans and remains subject to change through construction. Read it against the association budget in the project documents.
The Site & Neighborhood
Muse sits on Kapiʻolani Boulevard directly across from Ala Moana Center, in the corridor between Ala Moana, Kakaʻako and Waikīkī. Shopping, dining, the beach park and most of town are within a short walk or drive.
Nearby
- Ala Moana Center, across the street
- Ala Moana Beach Park
- Ward Village and Kakaʻako
- Waikīkī
- Downtown Honolulu
Worth Knowing
- Kapiʻolani Boulevard is a major artery; traffic and street noise vary considerably by floor and exposure
- Several new towers are planned or underway along the corridor, which can affect future views — orientation is worth discussing residence by residence
- The neighborhood has plenty of new inventory, which gives you real pricing comparisons
Where the Project Stands
- June 2025 — owner-occupant sales began for select residences.
- October 2025 — JL Capital selected Layton Construction as general contractor.
- August 2026 — the developer adjusted pricing on select residences across several home types.
- Fall 2026 — demolition preparation at the site, following the relocation of the bank branch that occupied it.
Buying at Muse
A pre-construction purchase runs on a sales agreement and a set of project documents that are long, specific and unforgiving about deadlines. These are the points that matter most.
- Owner-occupant designation — some residences were offered first to owner-occupants. If you buy a residence designated that way, you will sign an owner-occupant affidavit, which is a binding legal document. Read it with your own attorney.
- Deposit schedule — get the deposit amounts and timing in writing before you reserve, and understand when each deposit becomes non-refundable.
- The Developer’s Public Report — governs the sale: unit descriptions, common and limited common elements, the association budget, use and rental restrictions, pet rules and the developer’s reserved rights. Read it before you write.
- Thirty-day cancellation right — Hawaiʻi condominium law affords 30 days from delivery of the developer’s report and project documents to cancel, with the deposit refunded less escrow cancellation costs up to $250.
- Thirty-day arbitration election — separately, you generally have 30 days from the date of the sales agreement to elect out of its arbitration provisions and class action waiver. Both bind if the window passes.
- Financing at delivery — your loan is underwritten near closing rather than today. Rates, your income and the building’s lending status can all change in between.
- Carrying costs — maintenance fees at delivery are developer estimates and tend to increase over time. With three levels of amenities, give the association budget a genuine read.
- Delivery — your orientation walkthrough precedes closing. Understand your remedies if completion does not occur by the outside date stated in your sales agreement.
Project Details
- Developer: JL Capital
- Architects: Bohlin Cywinski Jackson with Benjamin Woo Architects
- General contractor: Layton Construction
- Address: 1538 Kapiʻolani Boulevard, Honolulu
- Residences: 315 total in a 39-story tower
- Home types: Urban lofts, two-story townhomes, tower residences and penthouses; studios to three bedrooms
- Sales system: First come, first served
- Status: Now selling, pre-construction
Talk to Us About Muse
We will pull current availability and the adjusted pricing, compare lofts, townhomes and tower residences side by side, review the deposit schedule and project documents with you, and give you a straight comparison against other new towers in Ala Moana and Kakaʻako. Please connect with us before your first visit to the sales gallery.
New to buying in Hawaiʻi? Start with our Home Buying Guide →
Muse Honolulu is developed by JL Capital; Hawaii Starts Here and its agents are not the developer and do not represent the developer. All real estate licensees employed by or associated with the developer’s sales gallery represent the developer. Illustrations and renderings are conceptual and may differ from actual improvements when constructed. Residence counts, unit mix, home types, floor plans, square footages, ceiling heights, views, parking allocations, amenity descriptions, design elements, finishes, maintenance fee estimates and completion timelines are approximate, are drawn from developer announcements, published news reports and published project materials, and are subject to change; the developer reserves the right to modify plans, square footages, specifications, features, materials, options, colors, finishes and landscaping at any time without notice or obligation. Views are not guaranteed and may be affected by future development. Pricing is established by the developer, varies by residence, and is subject to change without notice. Owner-occupant designations and affidavits are governed by Hawaiʻi law and carry legal obligations; review them with your own attorney. Estimated completion dates are projections and are not guaranteed; your remedies if completion does not occur by the outside date are governed by your sales agreement. Unit descriptions, common and limited common elements, association budgets, maintenance fee estimates, pet rules, use and transfer restrictions, leasing and rental provisions, and the developer’s reserved rights are governed by the Developer’s Public Report for the project, which has not been prepared or issued by the Hawaiʻi Real Estate Commission; the issuance of an effective date does not constitute approval of the project. Maintenance fees are developer estimates, are difficult to estimate initially, and tend to increase over time. Cancellation rights, arbitration election rights, deposit handling, financing terms and contingency terms are established by the sales agreement and applicable law and are subject to change — review all documents with your own legal advisor. Nothing on this page is legal, tax, or financial advice. Nothing on this page is an offer to sell or a solicitation of an offer to buy where prohibited by law. See the developer’s official sales materials and the Developer’s Public Report for complete and current details.