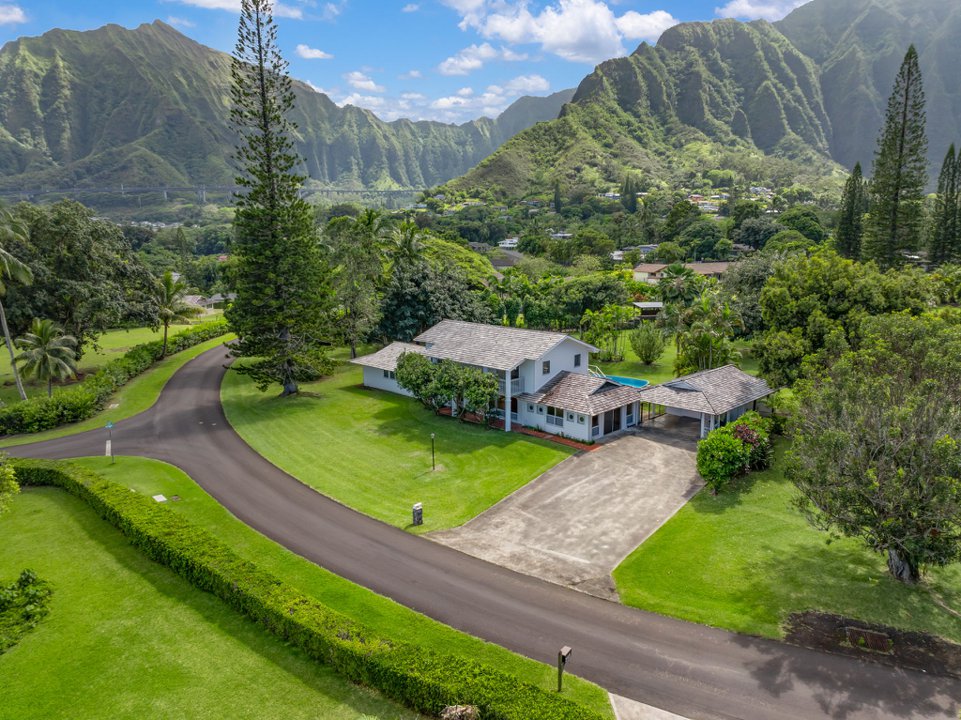
NANEA AT KOA RIDGE

* I do not represent the developer Of Koa Ridge, Castle & Cooke Homes Hawaii Inc. (“CCHHI”) or the Koa Ridge Project. We are not a part of the sales team nor do we make any representations on their behalf. If you want information directly from the sales office I urge you to contact them directly. If you would like me to help represent you as your real estate professional I would be happy to meet with you.
Nanea, meaning tranquil, will be the first neighborhood of homes of Koa Ridge developed by Castle & Cooke Homes Hawaii. Koa Ridge large development that will take 10+ years of building and will be a "surban" community (suburban and urban living), where residents can live, work and play. Not only will Koa Ridge have residential homes, they will also have commercial buildings, restaurants, shops, parks, medical center, and an elementary school too.
LOCATION
:format(webp):quality(80)/u.realgeeks.media/hawaiistartshere/developments/koa_ridge/nanea_map.png)
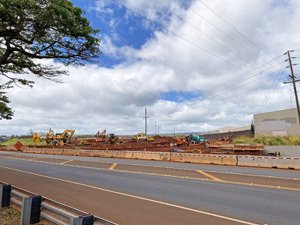
Koa Ridge will be located between Mililani and Waipio. Nanea at Koa Ridge will be located across from Central Oahu Regional Park near Kamehameha Highway. Project has broke ground and development has begun.
HOMES
Nanea at Koa Ridge will be contemporary detached single-family condominium (CPR) homes. Simply speaking, this community will be part of a Homeowners Association (HOA) and will be subject to HOA fees. Currently it's expected at $50/mo, including internet, but may change in the future.
FLOOR PLANS
There will be six detached single-family designs offering three- to six-bedroom floor plans with large living areas, covered entries, covered lanai, and a variety of options to help you customize your home. Total square footage ranges between 1,878 SF to 2,860 SF. Each home will have 2-car garages with a driveway allowing an additional 2 parking. Laundry room will be located on the second floor of all homes. Homes will also feature AC split system and HI-MAC countertops.
Floor plans images are located on www.castlecookehawaii.com. Sign up on their Advantage Program to view. If you would like me to help represent you as your real estate professional I would be happy to meet with you.
PLAN A
3 or 4 Bedrooms/2 Bath
Living Area: 1,329 SF
Garage: 397 SF
Covered Entry: 41 SF
Covered Lanai: 111 SF
Total: 1,878 SF
PLAN B
3 or 4 Bedroom/2.5 Bath
Living Area: 1,426 SF
Garage: 412 SF
Covered Entry: 61 SF
Covered Lanai: 95 SF
Total: 1,994 SF
PLAN C
3 or 4 Bedroom/2.5 Bath
Living Area: 1,645 SF
Garage: 438 SF
Covered Entry: 62 SF
Covered Lanai: 161 SF
Total: 2,306 SF
PLAN D
3 or 4 Bedroom/2.5 Bath
Living Area: 1,726 SF
Garage: 403 SF
Covered Entry: 62 SF
Covered Lanai: 95 SF
Low Storage: 99 SF
Total: 2,385 SF
PLAN E1
4 to 6 Bedroom/3 Bath
Living Area: 1,883 SF
Garage: 397 SF
Covered Entry: 75 SF
Covered Lanai: 94 SF
Total: 2,449 SF
PLAN E2
4 to 5 Bedroom/3 Bath
Living Area: 1,883 SF
Garage: 397 SF
Covered Entry: 75 SF
Covered Lanai: 94 SF
Low Storage: 181 SF
Total: 2,630 SF
PLAN F
4 to 6 Bedroom/3.5 Bath
Living Area: 2,228 SF
Garage: 418 SF
Covered Entry: 90 SF
Covered Lanai: 124 SF
Total: 2,860 SF
PRICE
Currently, prices have not been announced but buyers are recommended to be pre-qualified at a minimum of $900k for Nanea at Koa Ridge. Sales are expected to happen soon in Summer 2020, with completion of homes at the end of the 2020. We do not know if they will be doing sales by lottery or by first come, first serve.
We highly recommend getting in touch with us to prepare for the sales of this home. Koa Ridge is allowing the use of a buyer's agent to represent you. Make sure you have a buyer's agent in order to guide you through the home buying process, track timelines, review documents and more. Click here to read why you should have a buyer's agent!
Back to Koa Ridge