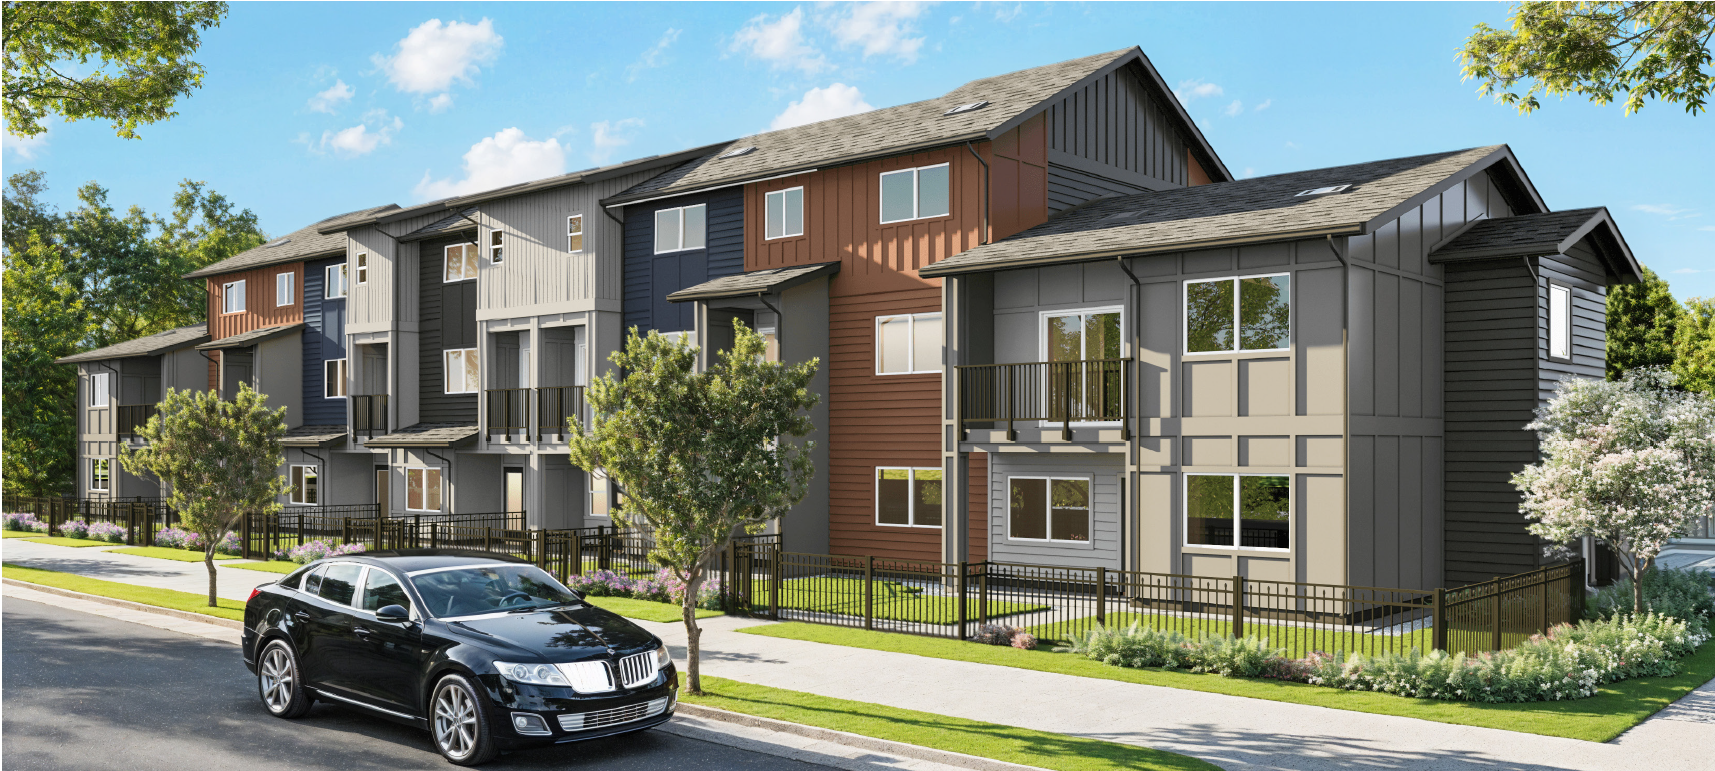
Ho‘opili Pōhaku Estates · Kapolei, O‘ahu
One hundred eighty-seven condominium homes from D.R. Horton — single-level flats, multi-story townhome plans, and FLEX® homes with a ground-floor work space. One to three bedrooms, twenty-four floor plans, and a Skyline rail station inside the community.
Alana — a rising, an awakening; also an offering. The name suits a neighborhood built for people beginning something.
Now Selling — Ask Us What Is Available
Alana is D.R. Horton’s multifamily neighborhood inside Ho‘opili Pōhaku Estates, the mauka portion of Ho‘opili off Farrington Highway. It brings 187 homes across four building types, with one-, two-, and three-bedroom layouts ranging from a 648-square-foot single-level flat up to a 1,497-square-foot three-story FLEX® home.
The unusual thing about Alana is how much variety D.R. Horton fit into one small neighborhood. Twenty-four floor plans across 187 homes means the average plan is built fewer than eight times. You will find single-story flats with no stairs at all, three-story townhome plans with a bedroom and full bath on each upper level, a handful of plans with a private one-car garage, and the FLEX® plan with a dedicated work space on the ground floor. Very little of that overlaps.
D.R. Horton groups Alana’s twenty-four plans into lettered series. Plans within a series share a footprint and differ mainly in orientation, entry position, and which building type they sit in. The table below collapses them into the nine distinct home types, which is the useful way to shop them.
| Series | Bedrooms | Baths | Stories | Garage | Net living area |
|---|---|---|---|---|---|
| C | 1 | 1 | 1 | — | 648 sf |
| F | 2 | 1 | 1 | 1-car | 846 sf |
| A | 2 | 2 | 1 | — | 921 sf |
| B | 3 | 2 | 1 | — | 1,004 sf |
| G | 2 | 2 | 2 | 1-car | 1,004 sf |
| H | 2 | 2.5 | 3 | 1-car | 1,280 sf |
| E | 2 | 2.5 | 2–3 | — | 1,311 sf |
| D | 3 | 2.5 | 2–3 | — | 1,317 sf |
| J — FLEX® | 2 | 3.5 | 3 | 1-car | 1,497 sf |
Swipe the table sideways to see every column.
The J series is the plan people come to Alana for: three stories, roughly 1,497 square feet, two bedrooms, three and a half baths, a one-car garage, and a dedicated ground-floor work space separate from the living areas above.
The idea behind FLEX® is live-work — a home where a small business, studio, or practice can operate downstairs while the household lives upstairs. In a market where commercial rent in West O‘ahu is its own barrier to starting something, that is a meaningful proposition, and it is the reason Ho‘opili’s master plan includes this product type at all.
Feature lists change between phases. The finish schedule that governs your home is the one attached to your purchase contract, not the one on any website — ours included. Confirm every included item in writing at contract signing.
Pōhaku Estates sits on the mountain side of Farrington Highway with quick H-1 access, and it is where most of Ho‘opili’s current construction is concentrated. Ho‘opili overall is a roughly 1,600-acre master-planned community on the ‘Ewa plain, planned for around 11,750 homes across more than twenty neighborhoods, with schools, parks, recreation centers, urban agriculture, and commercial space phased in over the life of the plan.
This gets described inconsistently online, so here is where it actually stands. The Honouliuli — Ho‘opili station opened in June 2023 and has been in service since. Skyline now runs from East Kapolei through to Kalihi Transit Center, which means a Ho‘opili resident can reach Joint Base Pearl Harbor-Hickam and Daniel K. Inouye International Airport by rail today. The remaining segment into downtown Honolulu, Chinatown, and the civic center is under construction and not yet open, so the full one-seat ride to town is still ahead. For a buyer, the practical read is that the transit-oriented promise here is partly delivered and partly pending — which is more than most O‘ahu communities can say, and less than the marketing sometimes implies.
D.R. Horton sells Ho‘opili in phased releases rather than opening the whole neighborhood at once. A batch of homes is priced and made available, those homes go under contract, and the next batch releases weeks or months later — usually at a different price. Alana has run on that cadence since sales opened, with releases arriving roughly every four to eight weeks and pricing moving in both directions across them.
That is exactly why we do not post a price list here. Any number we published would be wrong by the next release, and a stale price is worse than no price when you are trying to plan. What we will do instead is pull the current release sheet for you — which homes are available, which plans, which buildings, current pricing, the estimated maintenance fee for that specific home, and what the next release is expected to include.
For rough orientation only: recent Alana releases have generally opened in the mid-$500,000s for the smallest one-bedroom plans and run into the $800,000s for the FLEX® plan. Treat that as a range to budget against, not a quote — the developer sets pricing, changes it without notice, and prices by individual home.
Ho‘opili releases several neighborhoods at once, at different price points and product types. If Alana’s size or configuration does not work for you, the answer is often next door rather than in another town. Currently selling alongside Alana:
Noho Papa, Mōlehu, and Ikena have closed out. Neighborhood availability changes constantly — ask us what is actually open before you drive out.
Tell us which plans you are after — garage or no garage, single-level or three-story, FLEX® or standard — and we will send you the current release sheet and watch the next one for you. We can also walk you through how Alana compares to Kāpili, Uluwehi, and the wider West O‘ahu new construction market.
New to buying in Hawai‘i? Start with our Home Buying Guide →
Alana at Ho‘opili Pōhaku Estates is developed by D.R. Horton; Hawaii Starts Here and its agents are not the developer and do not represent the developer. All real estate licensees employed by or associated with the builder’s sales center represent the builder. Illustrations, renderings, and elevations are conceptual and may differ from actual improvements when constructed. Home counts, floor plan configurations, bedroom and bathroom counts, story counts, garage availability, square footages, features, appliances, finishes, and smart home components shown are approximate, are drawn from the builder’s published materials, and are subject to change without notice; the builder reserves the right to modify plans, specifications, features, materials, options, colors, and finishes at any time. Net living area figures are the builder’s and may be measured differently from figures used by appraisers, lenders, or the tax office. Pricing is established by the builder, varies by individual home and by release, and changes without notice; any price range referenced on this page is approximate, was current only as of publication, and is not an offer or a quote. Alana is a condominium project — unit descriptions, common and limited common elements, association budgets, maintenance fee estimates, pet and parking rules, rental restrictions, permitted uses of FLEX® work spaces, and the developer’s reserved rights are governed by the project’s declaration, bylaws, house rules, and the Developer’s Public Report, which has not been prepared or issued by the Hawai‘i Real Estate Commission; issuance of an effective date does not constitute approval of the project. Maintenance fees are estimates, are difficult to estimate initially, and tend to increase over time. Operation of any business from a residence is subject to the project documents, applicable zoning and land use rules, and separate licensing by the City and County of Honolulu and the State of Hawai‘i — confirm all three independently. Financing terms, incentives, closing cost credits, deposit requirements, and contingency terms are set by the builder and its affiliated lender and are subject to change and to qualification. Community amenities, parks, schools, commercial development, and transit improvements described are part of a phased master plan, are not all built, and are subject to change or cancellation. Neighborhood availability, release schedules, and sold-out status change frequently. Nothing on this page is legal, tax, or financial advice — consult your own attorney, tax advisor, and lender. Nothing on this page is an offer to sell or a solicitation of an offer to buy where prohibited by law. See the builder’s official sales materials and the Developer’s Public Report for complete and current details.
This single ground level 1 bedroom, 1 bathroom condominium flat consists of 648 square feet of net living area. Step in from the covered entry lanai and enter the open co...
Based on information from the Multiple Listing Service of Hicentral MLS, Ltd. Listings last updated on . Information is deemed reliable but not guaranteed. Copyright: 2026 by HiCentral MLS, Ltd. IDX information is provided exclusively for consumers' personal, non-commercial use. It may not be used for any purpose other than to identify prospective properties consumers may be interested in purchasing.