Koa Ridge · Waipi‘o, Central O‘ahu
Mau Loa at Koa Ridge
A limited collection of 51 contemporary, detached single-family homes by Castle & Cooke Homes Hawai‘i — five floor plans with three to six bedrooms, private yards, covered lānai and two-car garages, in Central O‘ahu’s newest master-planned community.
“Mau loa” means “forever” or “everlasting” in Hawaiian — a fitting name for homes built to put down roots in.
Owner-Occupant Presale Open — Contact Us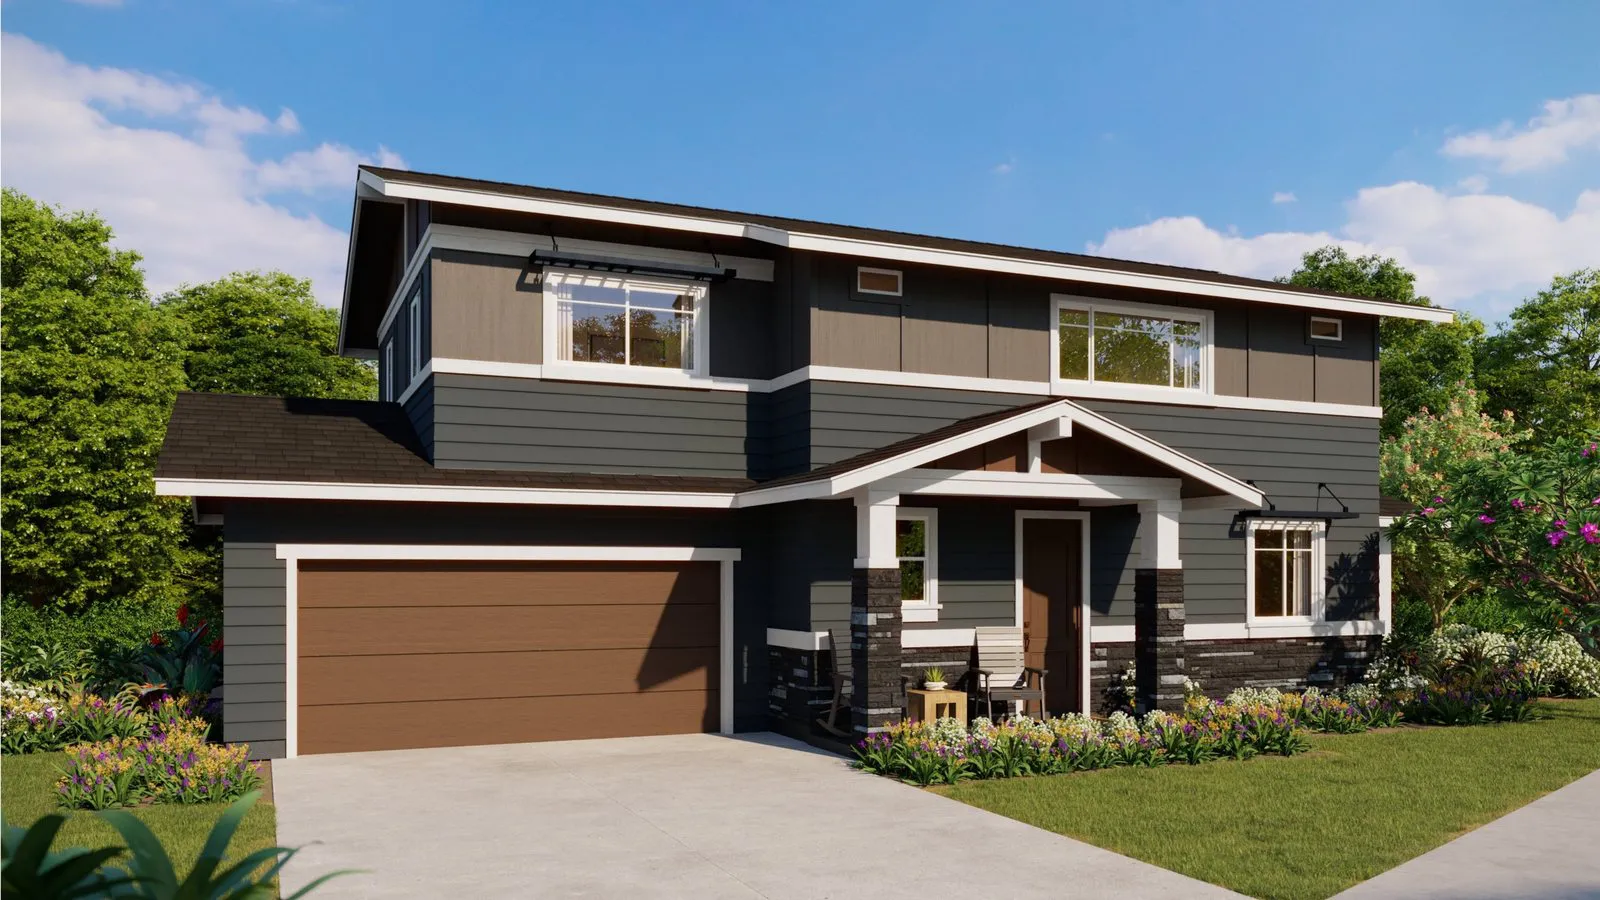
Detached single-family homes in Central O‘ahu
Mau Loa is a 51-home neighborhood of contemporary, detached single-family homes by Castle & Cooke Homes Hawai‘i, Inc. in the Koa Ridge master-planned community above Waipi‘o. The homes are sold as fee simple condominium units, so each buyer owns their home outright along with a private yard and driveway, and shares a modest association for the common elements.
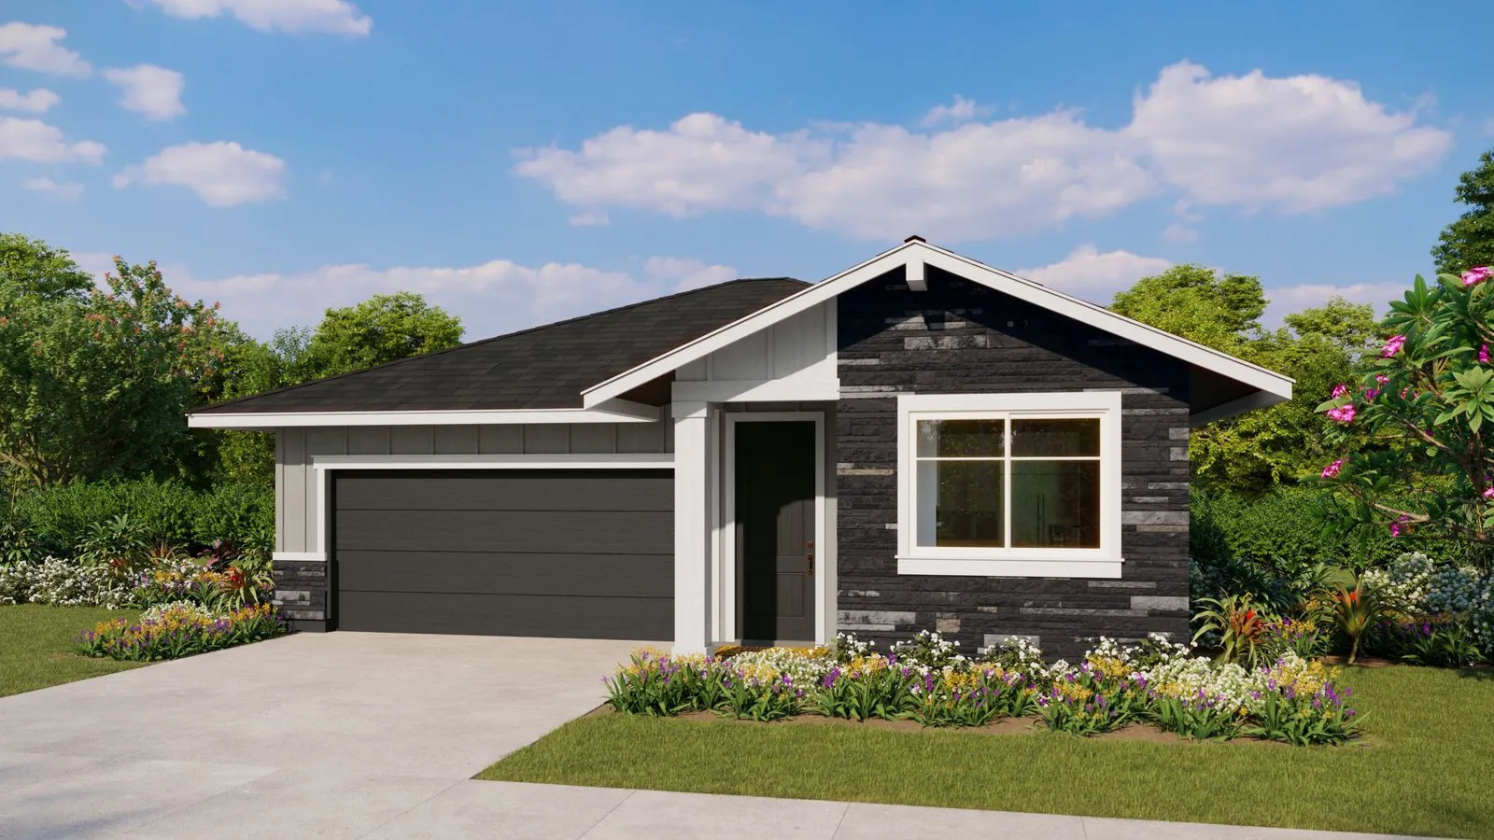
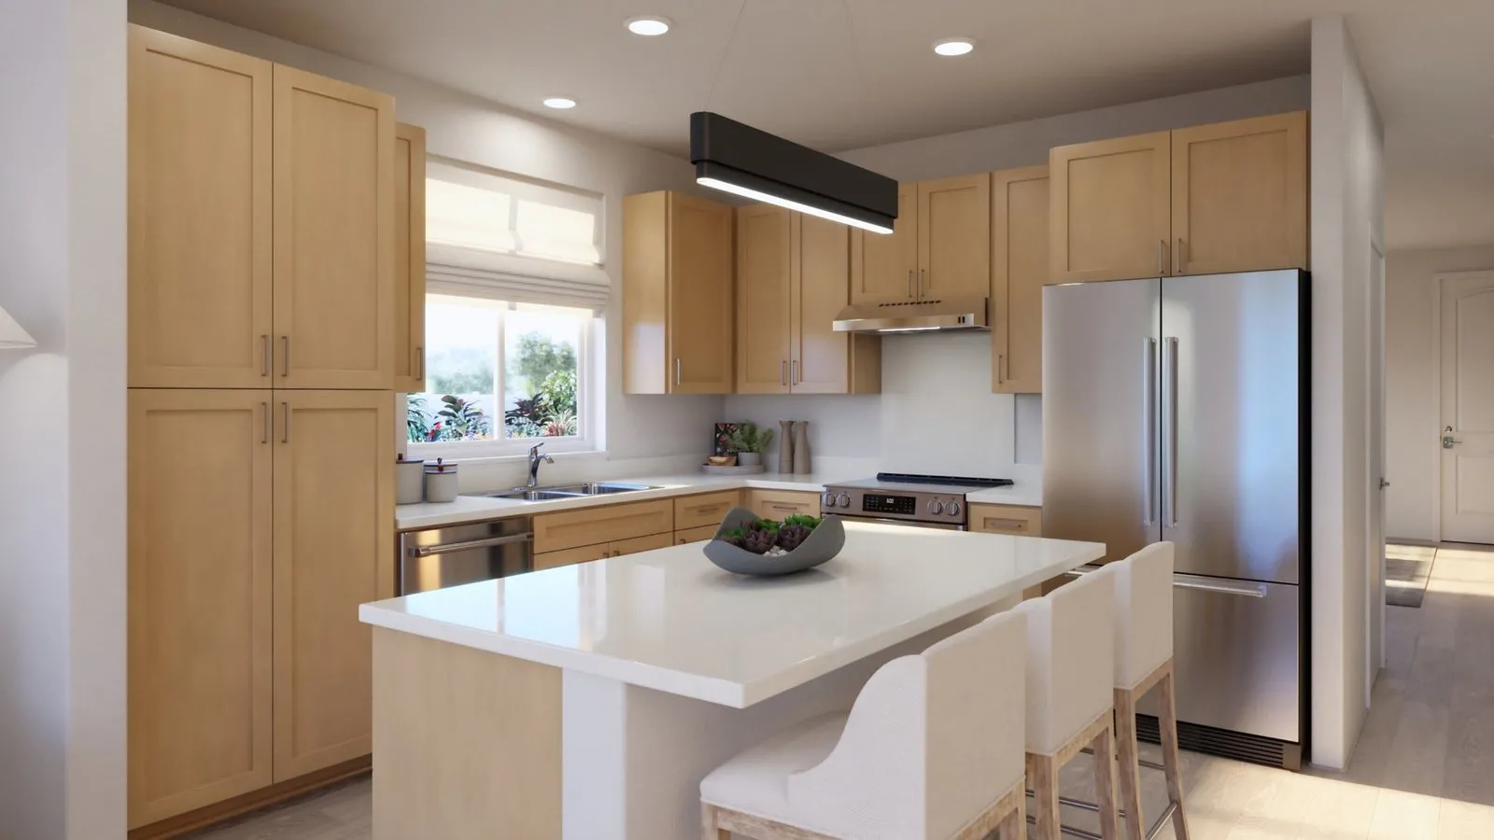
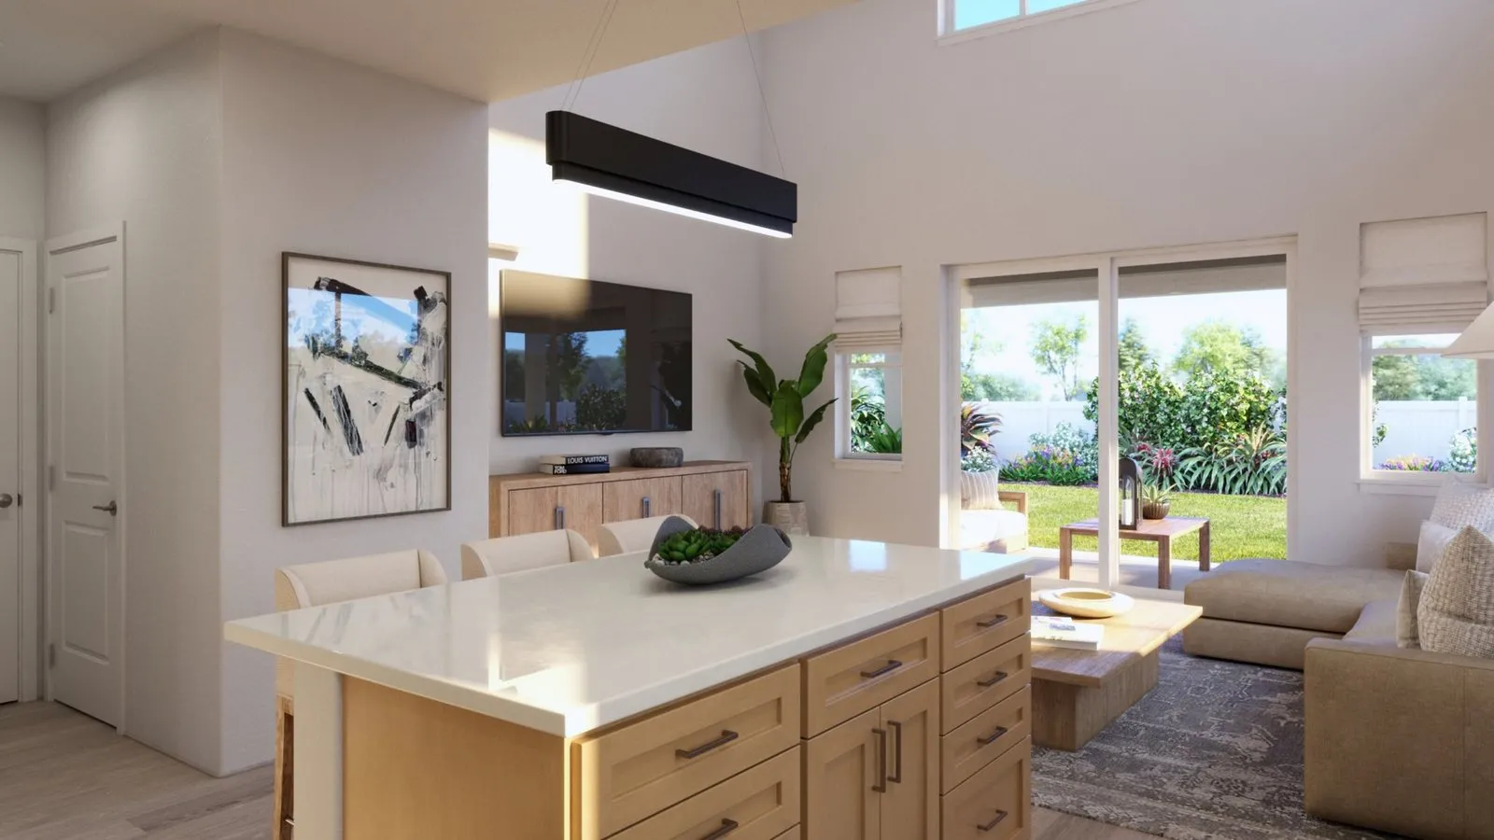
Five floor plans range from about 1,535 to 2,271 square feet, from a single-level three-bedroom to two-story homes that can be configured with up to six bedrooms. Every plan has an open kitchen, living and dining area, a covered lānai and an enclosed two-car garage.
Why buyers are looking at Mau Loa
The homes
- Detached single-family homes, not townhomes or paired homes
- Open-concept kitchen, living and dining with a covered lānai off the main living space
- Private yard and driveway assigned to each home
- Enclosed two-car garage on every plan
- Structural options such as extra bedrooms, expanded lānai, kitchen island sink or beverage center, and walk-in showers
- Four exterior color schemes across the neighborhood
The setting
- Part of Koa Ridge, Central O‘ahu’s newest master-planned community, between Mililani and Waipi‘o
- Along Kalāhikiola Drive, next to Kalāhikiola Park and the planned community park
- Access to the Ho‘āla Trail network that runs through Koa Ridge
- Minutes from Waipi‘o shopping, Waikele Premium Outlets and the H-2 freeway
Mau Loa floor plans
Each plan comes in A and B versions (and reversed “R” versions) with small differences in layout. Square footages below are the developer’s approximate net living area.
| Plan | Stories | Bed / Bath | Net living area | Garage | Covered lānai | Worth knowing |
|---|---|---|---|---|---|---|
| Plan 1 | 1 | 3 / 2 | 1,535–1,539 sq ft | 409 sq ft | 91 sq ft | All on one level. Optional den in place of bedroom 3. |
| Plan 2 | 2 | 3 or 4 / 2.5 | 1,602 sq ft | 427 sq ft | 177 sq ft | Upstairs family room, or a fourth bedroom in its place. 18’ x 10’ lānai. |
| Plan 3 | 2 | 4 to 6 / 3 | 1,927 sq ft | 384 sq ft | 190 sq ft | Downstairs bedroom and full bath. Options for bedrooms 5 and 6 and a 36’ lānai. |
| Plan 4 | 2 | 4 or 5 / 3.5 | 2,236–2,238 sq ft | 391 sq ft | 159 sq ft | Great room plus downstairs bedroom, bath and family room. Volume ceiling or extra bedroom upstairs. |
| Plan 5 | 2 | 4 or 5 / 3.5 | 2,271 sq ft | 402 sq ft | 227 sq ft | Two primary suites, one on each floor. Good fit for multigenerational households. |
Bedroom counts above the base plan require structural options, which are offered at the developer’s discretion and may not be available on every home.
First release: owner-occupant homes
The first release includes 15 homes. Eight of them are designated for owner-occupants under Hawai‘i’s owner-occupant law and are being offered first, in the order completed application packets are received. The remaining homes will come in future releases, each with its own owner-occupant announcement.
Owner-occupant designated homes and minimum prices
| Unit | Plan | Bed / Bath | Net living area | Land area | Minimum price |
|---|---|---|---|---|---|
| 50 | 3A | 4 / 3 | 1,927 sq ft | 3,925 sq ft | $1,375,000 |
| 47 | 1AR | 3 / 2 | 1,539 sq ft | 5,862 sq ft | $1,420,000 |
| 1 | 2AR | 3 / 2.5 | 1,602 sq ft | 6,182 sq ft | $1,535,000 |
| 4 | 3AR | 4 / 3 | 1,927 sq ft | 4,133 sq ft | $1,550,000 |
| 5 | 5B | 4 / 3.5 | 2,271 sq ft | 4,157 sq ft | $1,670,000 |
| 3 | 5A | 4 / 3.5 | 2,271 sq ft | 4,332 sq ft | $1,695,000 |
| 6 | 5AR | 4 / 3.5 | 2,271 sq ft | 4,712 sq ft | $1,775,000 |
| 7 | 4B | 4 / 3.5 | 2,238 sq ft | 5,226 sq ft | $1,790,000 |
From the developer’s first release price sheet dated September 1, 2026. Prices and availability can change at any time without notice; contact us for the current list.
Association fees (developer estimates): Mau Loa condominium association about $100 per month, plus the Koa Ridge community association about $239 per quarter. One-time start-up fees apply at closing.
How the owner-occupant presale works
What goes in a complete packet
- Reservation / unit preference form, listing up to three preferred homes
- Pre-approval letter from one of the designated lenders: American Savings Bank, Bank of Hawaii, Central Pacific Bank or First Hawaiian Bank
- Notarized owner-occupant affidavit (remote online notarization is accepted)
- $20,000 earnest money deposit by cashier’s or personal check, payable to Title Guaranty Escrow Services, Inc.
- Broker referral form, if you’re working with an agent
Packets must be originals. Photocopies and photos of the packet are not accepted. The developer accepts no contingencies other than mortgage financing, so a home-sale contingency won’t work here. You’re not required to close with a designated lender, but using another lender adds escrow and lender charges.
Working with us? Bring us in before you submit. Castle & Cooke requires the broker referral form to be turned in with your reservation form, and won’t accept one afterward. Contact us before you visit the sales office or drop off your packet so we can review it with you and represent you as your buyer’s agent.
The owner-occupant commitment: you must live in the home as your principal residence for at least 365 consecutive days after closing, and you can’t rent, lease, sell or transfer it during that time (a transfer into a trust for estate planning is allowed if you keep living there). If two or more people will live in the home together, only one name goes on the reservation list.
Where Mau Loa sits in Koa Ridge
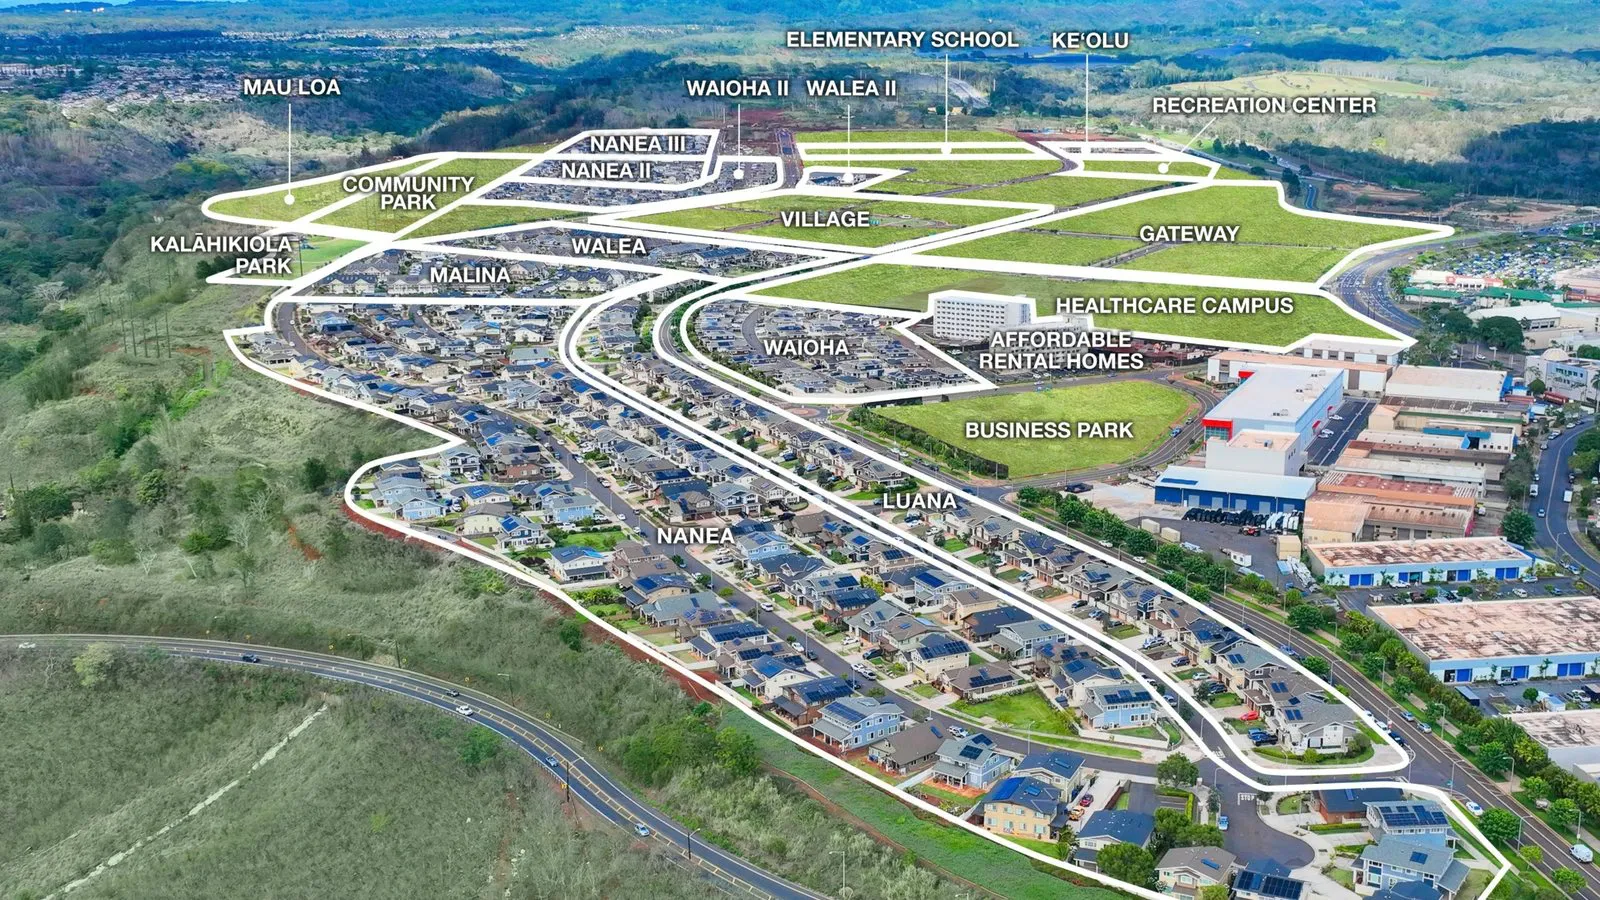
Mau Loa is on the western edge of Koa Ridge along Kalāhikiola Drive, beyond the established Nanea neighborhood and beside Kalāhikiola Park and the planned community park. The master plan also includes a village center, an elementary school site, a recreation center and a healthcare campus, with the Waipi‘o business district just below the community.
Comparing Koa Ridge neighborhoods? See our page for Puaola at Koa Ridge, Castle & Cooke’s paired homes, or ask us how Mau Loa compares with Nanea III, Walea II, Lau Le‘a, Ke‘olu and nearby resales.
Mau Loa questions we hear
Are Mau Loa homes condos or single-family homes?
Both, in a sense. They are fully detached single-family homes, but the land is organized as a condominium project, so each owner has fee simple title to their home plus an assigned yard and driveway, and pays a condominium association fee in addition to the Koa Ridge community fee.
Can I buy a Mau Loa home as an investment or second home?
Not one of the owner-occupant designated homes. Those require you to live in the home as your principal residence for 365 consecutive days after closing. Homes that aren’t owner-occupant designated don’t carry that requirement. Ask us which ones are currently available.
Which Mau Loa plan has a bedroom on the ground floor?
Plan 1 is entirely single-level. Plans 3 and 4 have a downstairs bedroom next to a full bath, and Plan 5 has a full primary suite on the ground floor in addition to the one upstairs.
Do I need to use one of the developer’s lenders?
You need a pre-approval from one of the four designated lenders to submit a packet. You can close with a different lender, but the developer charges an additional escrow fee and you pay any extra lender costs.
Interested in Mau Loa at Koa Ridge?
Get the current price list and availability, help choosing a plan and getting your packet in order, and an honest comparison with other Koa Ridge neighborhoods and resale homes nearby. Connect with us before your first visit to the sales office so we can represent you as your buyer’s agent.
REMAX Hawaii West Oahu
New to buying in Hawai‘i? Start with our Home Buying Guide
Mau Loa at Koa Ridge is developed by Castle & Cooke Homes Hawai‘i, Inc. (RB-16790); Hawaii Starts Here and its agents are not the developer and do not represent the developer. Information on this page is summarized from the developer’s website, owner-occupant presale announcement, owner-occupant application packet, price sheet and brochure, and is provided for general information only. It is not an offer to sell or a solicitation to buy, and is not a substitute for the Developer’s Public Report and other official project documents, which govern. Illustrations and renderings are artist’s conceptions and may differ from actual improvements when constructed. Planned community features, parks, schools, retail and other facilities shown or described are subject to change and may not be built. Floor plans, bed/bath counts, square footages, land areas and dimensions are approximate and subject to change. Specific features vary by home and floor plan; not all features are available in all plans. Structural options are offered at the developer’s discretion, are generally available only to initial purchasers, and may be limited or unavailable as a home nears completion. Prices, association fees, incentives and availability are subject to change without notice and homes are subject to prior sale or reservation. Owner-occupant requirements are governed by Part V.B. of Chapter 514B, Hawai‘i Revised Statutes; buyers should review the owner-occupant affidavit carefully and seek legal advice with any questions. Equal Housing Opportunity.