
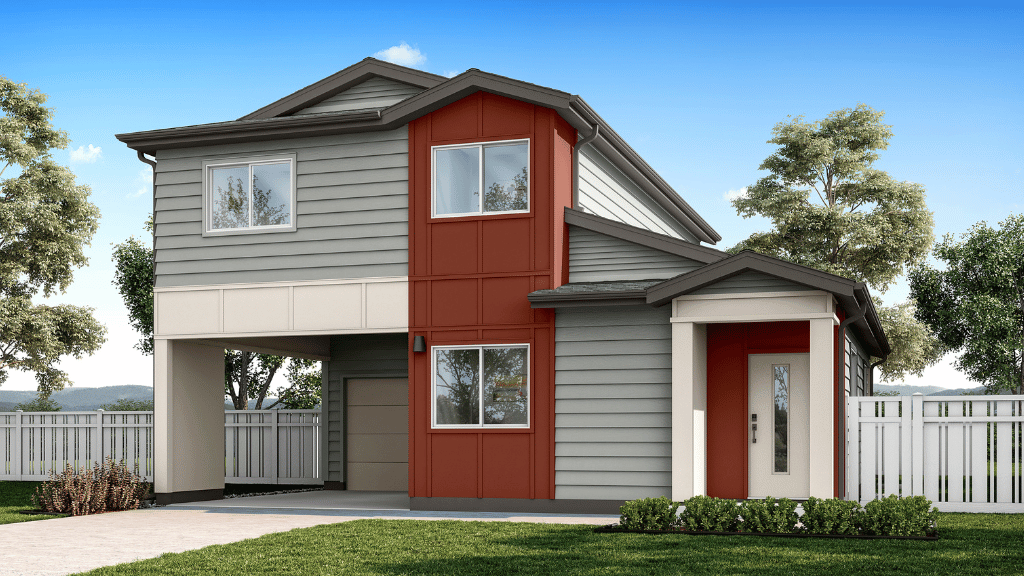
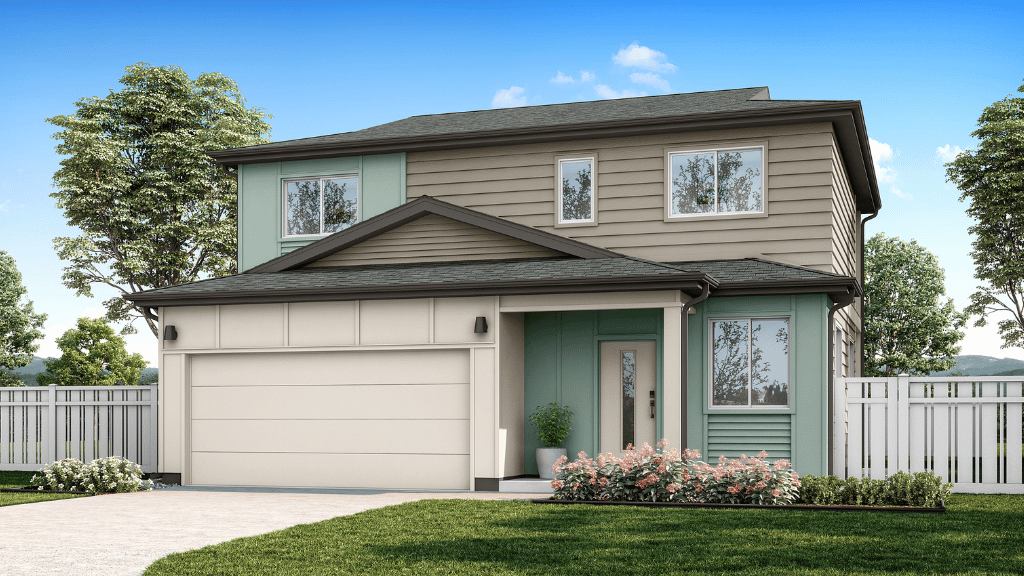
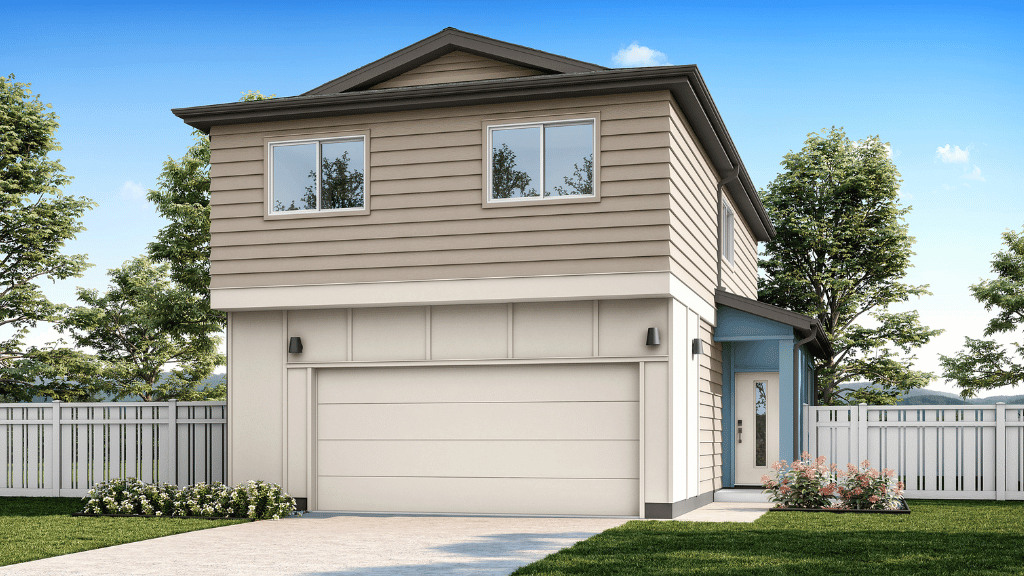
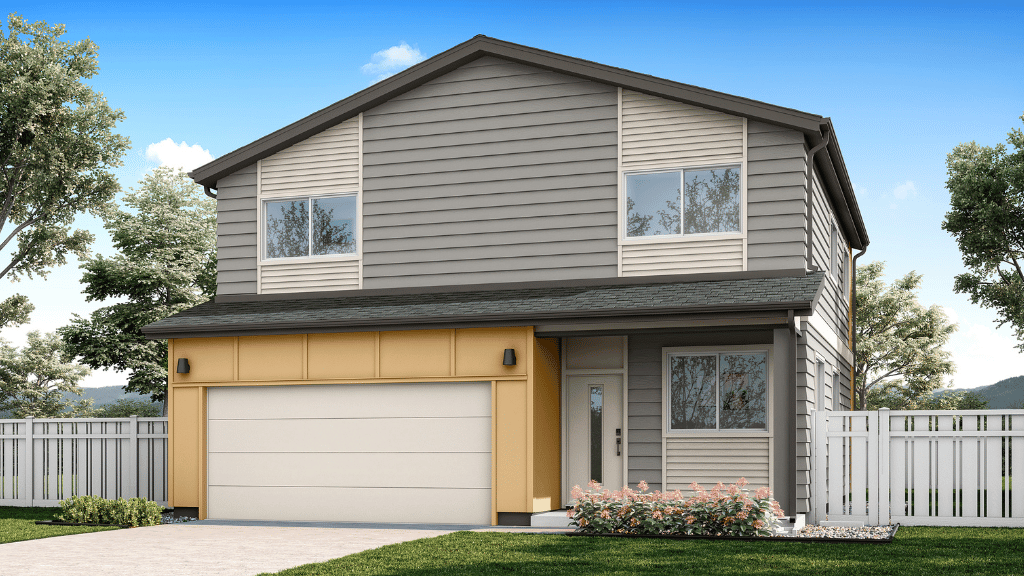
Introducing Nanahea at Ho‘opili — a single-family detached condominium community by D.R. Horton in the heart of the Ho‘opili masterplan, between Kapolei and Ewa Beach. Nanahea offers six distinct floor plans ranging from a comfortable 3-bedroom single-story to a spacious 5-bedroom, two-story layout, giving growing families and right-sizers a convenient way to own a brand-new home in West O‘ahu. Every home comes with designer-selected flooring packages, whole-house split air conditioning, a stainless steel Whirlpool® appliance package, and an expanded Home Is Connected® Smart Home system. Homes are PV- and EV-ready with a two-car attached garage (or one-car garage plus carport), private fenced yards, and a raised garden bed as part of the Ho‘opili Urban Gardens program.
Video Tour
Layout Breakdown
- Bedrooms: 3 to 5-bedrooms
- Bathrooms: 2 to 3-bathrooms
- Size: 1,092 - 1,859 SqFt (net living area)
- Floor Plans: 6 Styles (Plans 19–24)
- Stories: 1 to 2 Stories
- Parking: 2-Car Garage, or 1-Car Garage + 1-Car Carport (PV & EV ready)
Pricing Information
- Price: Starting from $925,990
- Maintenance Fee: $60.71 - $103.34 per month (varies by floor plan)
- Ho‘opili Community Association (HCA) Dues: $87.69 per month
Maintenance fees do not include unit electricity, cable, water, or sewer usage. Water and sewer are submetered and billed per unit, plus a $10/month meter reading & billing fee.
Floor Plans & Pricing
Nanahea releases homes in waves based on the construction timeline, sold on a first come, first served basis and subject to owner-occupant rules (HRS 514B-96). The developer typically raises prices with each new release, so the "+" reflects current and future pricing above the starting figure. Contact me for current availability, exact pricing, and estimated completion dates.
Standard Features
Designer Finishes & Interior
- LX Hausys HI-MACS® solid surface kitchen & drop-zone countertops
- Kohler® Task top-mount kitchen sink
- Luxury vinyl plank & carpet flooring throughout
- White cabinetry with plywood boxes & soft-close drawers/doors
- Drop Zone with USB-C outlets
- Pre-wired for ceiling fans
- Walk-in closet in bedroom 1; dual sinks in bathroom 1
Energy & Smart Home
- Whole-house split air conditioning (SEER2 20.0)
- Whirlpool® stainless steel range/oven, micro-hood & dishwasher
- Solar hot water system; PV- & EV-ready
- LED lighting package; Energy Star washer/dryer hookups
- Home Is Connected® Smart Home system (QOLSYS IQ5 hub, smart lock, doorbell camera, smart switches)
- Insulated roll-up garage door with Wi-Fi opener
- 10-year limited structural warranty
Community Amenities
- SoHo Community Center, Park & Pool
- Kōnane neighborhood park, Jim Schuler Pa‘ani Park & Pearl Park
- Bark & Ride Park (dog park & tot lot)
- Pedestrian and bicycle pathways throughout
- Raised garden bed & fruit tree as part of the Ho‘opili Urban Gardens program
- Approx. 1.5 mi to KROC Center, 2.0 mi to Ka Makana Ali‘i, 1.2 mi to UH West O‘ahu
- Close to schools, shopping & rail stations
Gallery
Interested in Nanahea at Ho‘opili?
Get current availability, pricing, and release updates — or ask me anything about buying new construction at Ho‘opili.
Or call or text (808) 351-8394 · TeamCastaneda@REMAXHawaii.com
Joe Castaneda (R) RB-23007 · REMAX Hawaii West Oahu
New to buying in Hawai‘i? Start with our Hawaii Home Buying Guide →
Offered by D.R. Horton Hawaii LLC (R). D.R. Horton is an Equal Housing Opportunity Builder. Homes are within Nanahea at Ho‘opili, a single-family detached condominium community. Pricing, plans, features, availability, and completion dates are subject to change at any time without notice or obligation. Homes are subject to prior sale. Square footages are approximate and expressed in terms of net living area. Sales are first come, first served and subject to owner-occupant rules (HRS 514B-96). See a D.R. Horton sales agent for complete details.