Hoʻopili · ʻEwa Beach
Uluwehi at Hoʻopili
A fee simple condominium community by D.R. Horton Hawaiʻi in the heart of Hoʻopili — eight floor plans from one-bedroom flats to a three-bedroom home, one and two stories, priced as one of the most attainable ways to own new on Oʻahu.
Uluwehi — lush, verdant growth.
Now Selling — Inquire for AvailabilityUluwehi is built for the buyer who wants to stop renting. The homes are compact — 572 to 1,056 square feet of net living area — and the plans lean toward one- and two-bedroom layouts, which keeps the entry price among the lowest for new construction anywhere on the island. For first-time buyers and right-sizers, that is the point.

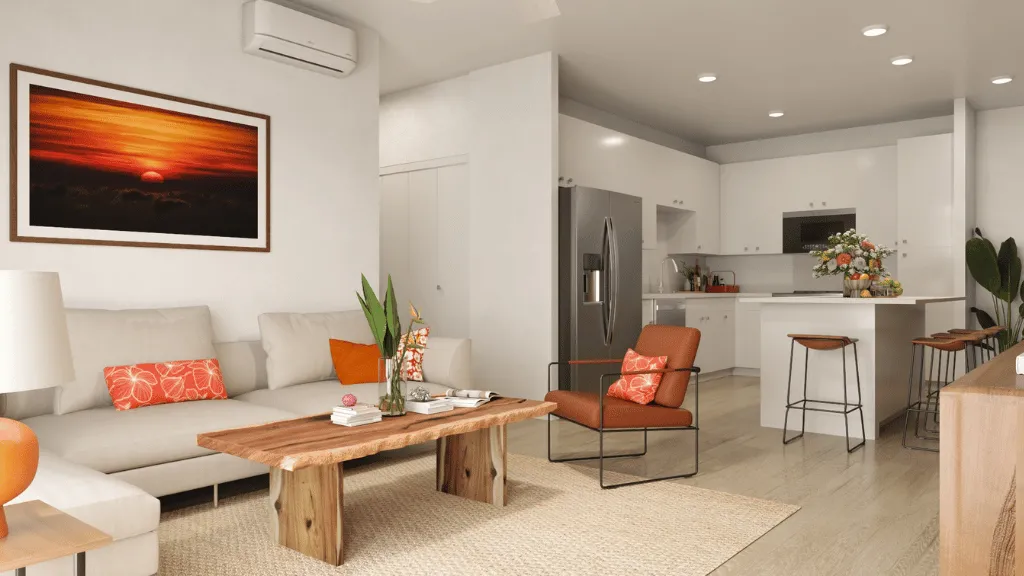
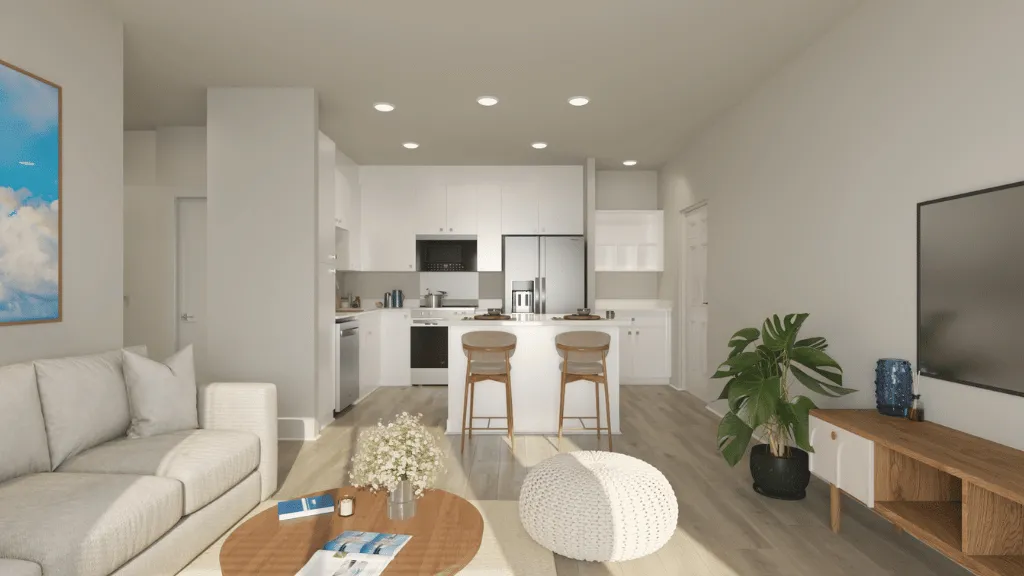
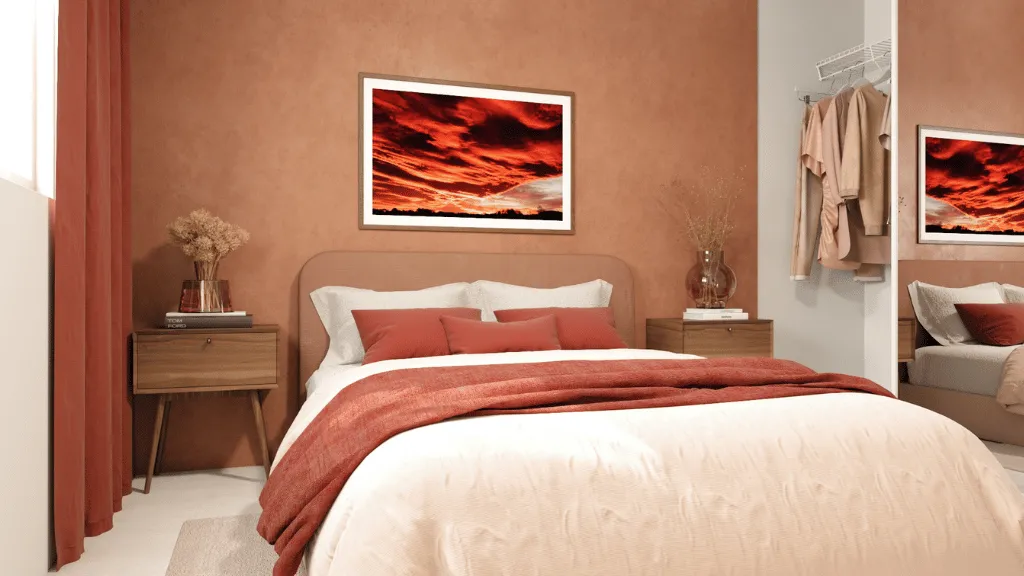
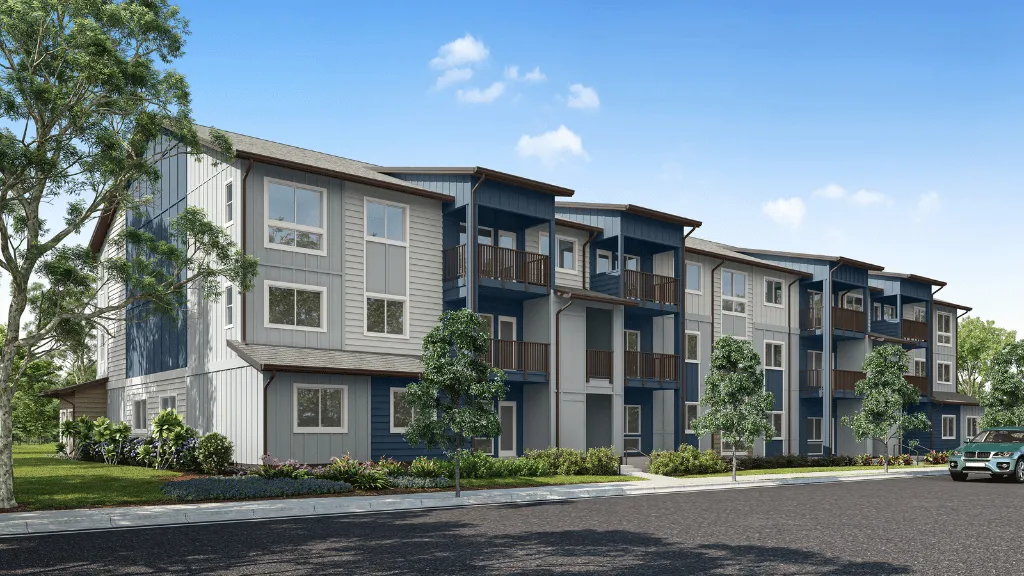
Renderings courtesy of D.R. Horton. Conceptual and subject to change.
Every home comes with a designer-selected flooring package, whole-house split air conditioning, and a full stainless Whirlpool® kitchen package plus washer and dryer. The homes are fee simple, and parking is assigned open stalls rather than garages.
Uluwehi sells first come, first served, in releases tied to the construction schedule, and is subject to Hawaiʻi’s owner-occupant rules.
Video Tour
Uluwehi at a Glance
The Eight Floor Plans
Half the plans are one-bedrooms, three are two-bedrooms, and there is a single three-bedroom. The other distinction is stories: the two-story plans put the entry at ground level with the living space upstairs.
| Plan | Bed / Bath | Sq ft | Stories |
|---|---|---|---|
| Plan G | 1 / 1 | 572 | 2 |
| Plan E | 1 / 1 | 591 | 1 |
| Plan H | 1 / 1 | 653 | 2 |
| Plan B | 1 / 1 | 654 | 1 |
| Plan D | 2 / 2 | 870–871 | 1 |
| Plan C | 2 / 2 | 928 | 1 |
| Plan F | 2 / 2 | 933–934 | 2 |
| Plan A | 3 / 2 | 1,056 | 1 |
Swipe the table sideways to see every column.
Plans are listed smallest to largest. Square footages are net living area.
Standard Features
Finishes & Interior
- LX Hausys HI-MACS solid surface countertops and drop zone
- Kohler® top-mount kitchen sink
- Luxury vinyl plank and carpet flooring
- White cabinetry with plywood boxes and soft-close drawers and doors
- Drop zone with USB-C outlets
- Pre-wired for ceiling fans
- Walk-in closet in bedroom 1 on select plans
- Mini blind window treatments
Appliances & Energy
- Whirlpool® stainless refrigerator, range/oven, micro-hood and dishwasher
- Whirlpool® washer and dryer
- Whole-house high-efficiency split air conditioning
- LED lighting package
- Energy Star washer, dryer and dishwasher
- EV-ready in select unassigned stalls
- 10-year limited structural warranty
Features vary by plan and are subject to change by the developer. Confirm the features of any specific home against its current sales documents.
The Site & Neighborhood
Uluwehi sits in the middle of Hoʻopili, D.R. Horton’s master plan between Kapolei and ʻEwa Beach, planned around community centers, parks and more than 200 acres of urban agriculture.
Nearby
- SoHo Community Center, park and pool
- Kōnane neighborhood park, Jim Schuler Paʻani Park and Pearl Park
- Bark & Ride Park dog park
- University of Hawaiʻi–West Oʻahu
- Ka Makana Aliʻi and the Kroc Center
- Skyline rail stations through Hoʻopili
Worth Knowing
- Hoʻopili is a long-horizon master plan; construction continues on surrounding phases for years
- Parking is open stalls, not garages — if you have two cars or need storage, check the plan’s stall count
- Pedestrian and bike paths run throughout the community
Where the Project Stands
- Releases in waves — D.R. Horton releases Uluwehi homes in groups tied to the construction schedule.
- First homes delivered — completed homes have begun closing.
- Currently — now selling across the floor plans, with pricing that changes from release to release.
Buying at Uluwehi
A first-come, first-served release rewards the buyer who is ready before it opens. These are the points that matter most.
- Be ready before the release — have your preapproval in hand and know which plans you would take, so you can write the day a release opens.
- Owner-occupant affidavit — if the home is designated for owner-occupants, read the affidavit with your own attorney before you sign.
- Builder lender incentives — D.R. Horton’s affiliated lender often offers closing-cost or rate incentives. Compare them against an outside loan offer on total cost, not just the headline number.
- Monthly costs — each home carries an Uluwehi maintenance fee that varies by floor plan, plus Hoʻopili Community Association dues. Water and sewer are submetered and billed per home with a separate billing fee, and electricity and cable are not included. At this price point the monthly fees are a meaningful share of the payment — get the current figures for the specific home before you budget.
- Parking — confirm how many stalls come with the plan, where they are, and whether EV charging is available to you.
- The Developer’s Public Report — governs the sale: the home and its limited common elements including parking, the association budget, use restrictions and the developer’s reserved rights. Read it before you write.
- Thirty-day cancellation right — Hawaiʻi condominium law affords 30 days from delivery of the developer’s report and project documents to cancel, with the deposit refunded less escrow cancellation costs up to $250.
- Thirty-day arbitration election — separately, you generally have 30 days from the date of the sales agreement to elect out of its arbitration provisions and class action waiver. Both bind if the window passes.
- Delivery — your orientation walkthrough precedes closing. Note every item, and understand the builder’s warranty and how to file a request after you move in.
Project Details
- Developer: D.R. Horton Hawaiʻi
- Master plan: Hoʻopili
- Location: ʻEwa Beach, between Kapolei and ʻEwa
- Home type: Residential condominium, fee simple
- Floor plans: Eight (Plans A–H), one and two stories
- Bedrooms: One to three
- Size: 572 to 1,056 square feet net living area
- Sales system: First come, first served; owner-occupant rules apply
Talk to Us About Uluwehi
We will tell you what is in the current release, compare plans side by side, walk you through the owner-occupant rules and the full monthly cost, compare the builder’s lender incentives against your own financing, and give you a straight comparison against other entry-level options across Oʻahu. Please connect with us before your first visit to the sales center.
New to buying in Hawaiʻi? Start with our Home Buying Guide →
Uluwehi at Hoʻopili is offered by D.R. Horton Hawaii LLC; Hawaii Starts Here and its agents are not the developer and do not represent the developer. All real estate licensees employed by or associated with the developer’s sales center represent the developer. D.R. Horton is an Equal Housing Opportunity Builder. Homes are within Uluwehi at Hoʻopili, a residential condominium community. Illustrations and renderings are conceptual and may differ from actual improvements when constructed. Floor plans, square footages, features and parking allocations are approximate, are drawn from developer materials, and are subject to change at any time without notice or obligation; square footages are expressed as net living area. Pricing, availability and completion dates are established by the developer, vary by home and release, and are subject to change without notice; homes are subject to prior sale. Sales are first come, first served and subject to owner-occupant rules (HRS 514B-96); owner-occupant affidavits carry legal obligations and should be reviewed with your own attorney. Lender incentives are offered by the builder’s affiliated lender, are subject to their own terms and qualification, and may change or end at any time. Maintenance fees and Hoʻopili Community Association dues are set by the respective associations, vary by home, and are subject to change. Home descriptions, limited common elements, association budgets, use restrictions and the developer’s reserved rights are governed by the Developer’s Public Report for the project, which has not been prepared or issued by the Hawaiʻi Real Estate Commission; the issuance of an effective date does not constitute approval of the project. Cancellation rights, arbitration election rights, deposit handling, financing terms and contingency terms are established by the sales agreement and applicable law and are subject to change — review all documents with your own legal advisor. Nothing on this page is legal, tax, or financial advice. Nothing on this page is an offer to sell or a solicitation of an offer to buy where prohibited by law. See a D.R. Horton sales agent and the developer’s official sales materials for complete and current details.